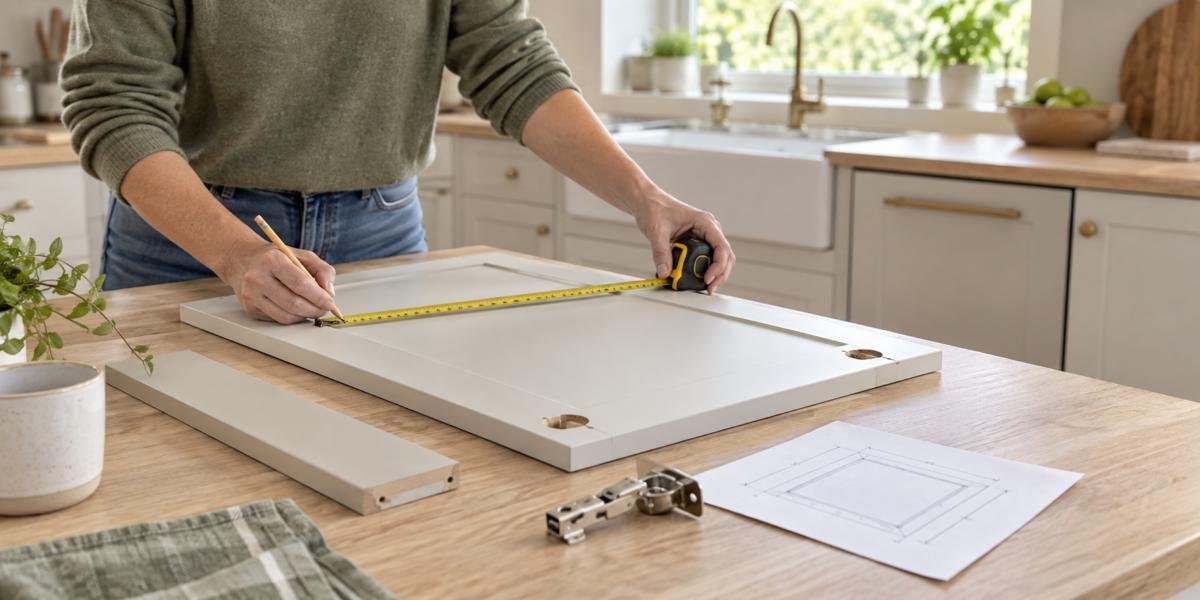
Replacing kitchen doors is often a sensible way to update a room without dismantling every cabinet, worktop and drawer unit in sight. The catch is that kitchen doors are not generic rectangles. They are working components that must align with hinges, drawers, neighbouring cabinets, walls, appliances and the daily habits of everyone who uses the kitchen. A careful measuring routine turns the project from a hopeful experiment into a straightforward improvement.
Start With the Existing Door, Not the Gap
Measuring the empty cabinet opening seems logical, but it can lead to the wrong order. Most kitchen doors sit over the cabinet edges rather than fitting inside the opening, so the old door itself is usually the most useful reference point. Remove one door carefully and measure its height, width and thickness in millimetres.Check several doors rather than assuming every unit follows the same pattern. A run of cabinets may look uniform from across the room while concealing small differences in door sizes, especially around corner units, sink cabinets and integrated appliances. Drawer fronts also deserve individual measurements. Two drawers stacked above one another can be different heights, even when they appear to be making a concerted effort to look identical.
If the existing doors are warped or have swollen around the edges, measure the cabinet layout as well. A replacement should reflect the intended dimensions, not preserve decades of enthusiastic encounters with steam, spills and questionable cupboard ventilation.
Hinge Holes Are Not a Minor Detail
Hinge-hole positions are among the most commonly forgotten measurements. A door with perfectly correct overall dimensions can still be unusable if the holes do not align with the cabinet’s hinge plates. The result is a door that hangs too high, too low or not at all, which is a rather extravagant way to create wall art.Measure from the top and bottom edge of the door to the centre of each hinge hole. Also note the hole diameter and depth. Many concealed kitchen hinges use a standard-sized cup hole, but “many” is not the same as “all,” particularly in older kitchens or units made to a particular specification.
Record whether the hinges sit on the left or right side when facing the cabinet. Opening direction affects everyday use: a door that swings towards a wall, blocks a drawer or traps someone between the oven and the fridge will become annoying with impressive speed.
Drawer Fronts Need Their Own Plan
Drawer fronts can be deceptively awkward because they often overlap the cabinet frame and sit close to neighbouring doors. Measure each front separately, including its height, width and thickness. Then check the spacing between drawer fronts and between the top drawer and the worktop. A tiny inconsistency can be very noticeable once new doors are installed, particularly on a long run of units where every line has nowhere to hide.Take note of handle positions if you intend to reuse existing handles. New fronts may be a different thickness, and old screw lengths can either fail to reach or protrude through the face with the confidence of a tiny metal stalagmite. It is much easier to establish the correct screw length before installation than after discovering an unexpected decorative feature.
Allow Room for Corners and Appliances
Corner cabinets require extra thought. A door may technically fit its own cabinet but still be unable to open fully because it catches an adjacent handle, a nearby door or the wall. Measure the clearance around every corner and consider the arc made by the door as it opens. Handles and knobs need clearance too; they extend farther than the door face and are often the first thing to meet an obstacle.Integrated appliances bring another set of measurements. Dishwasher, fridge and washing-machine panels may need specific heights, widths, fixing points and allowances for movement. An appliance door is not simply a decorative cover. It must operate with the appliance’s own mechanism, leaving enough room for ventilation, opening and alignment with the rest of the kitchen.
Before ordering, make a simple sketch showing each cabinet, its door or drawer front, hinge side and key dimensions. Label appliance panels clearly. This does not need architectural flair; a pencil drawing that looks vaguely like a treasure map is still more useful than relying on memory after measuring twelve similar cabinets.
Thickness and Finish Affect the Fit
Door thickness is easily overlooked because it feels less dramatic than height or width. It matters, however, for hinge compatibility, handle screws, clearances and the overall appearance of the kitchen. A thicker replacement door can reduce the gap between cabinets, alter how far handles project and make a previously harmless corner feel unexpectedly crowded.If choosing a painted, gloss, matte or wood-grain finish, consider how it will sit beside existing end panels, plinths and worktops. A close colour match can still look wrong if the sheen is very different. Samples viewed in the actual kitchen are useful because daylight, under-cabinet lighting and the heroic yellow bulb above the cooker all tell slightly different stories.
A Measure of Success
A replacement kitchen door should feel like it was always meant to be there: level, functional and free from strange collisions. Measure the existing door, hinge holes, drawer fronts, thickness, opening direction, corner clearance and appliance requirements before committing to an order. Those extra few minutes of checking can prevent an expensive parcel from becoming a reminder that rectangles have more opinions than they first appear.Article kindly provided by newreplacementkitchendoors.co.uk