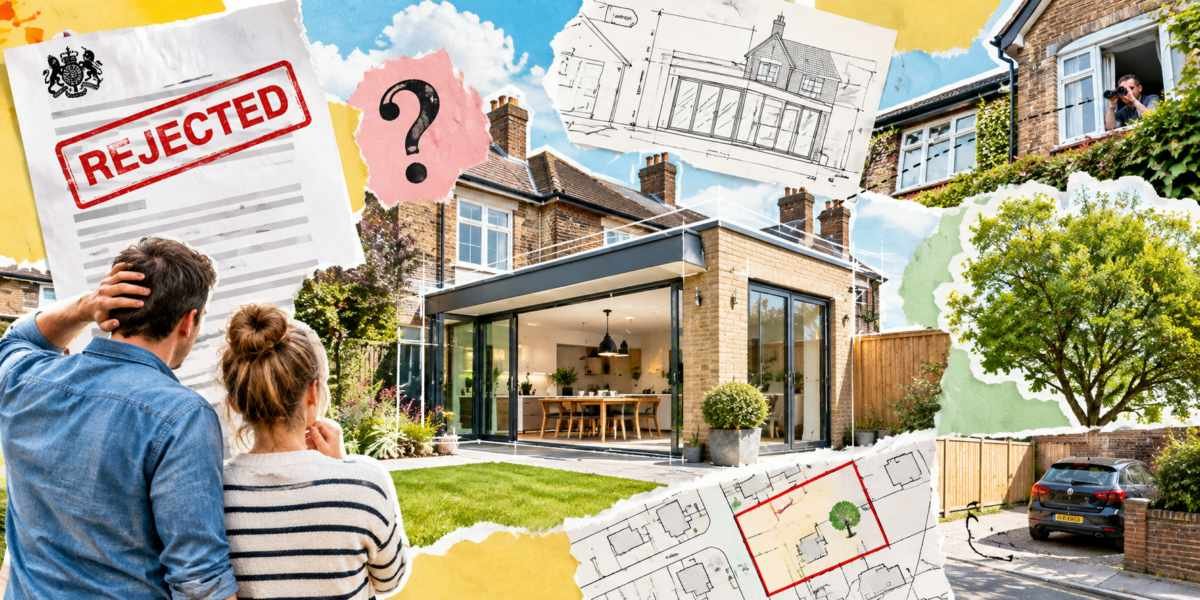
Planning permission in England isn’t awarded according to how sensible, attractive or personally important a proposed extension seems. Councils assess applications against planning policies and the potential effects on neighbouring properties and the surrounding area. An extension that appears entirely reasonable to its owner can therefore encounter objections that weren’t remotely obvious during the initial planning stages.
When Your Neighbour’s Window Becomes Your Problem
One of the most common reasons for refusing a residential extension concerns its effect on neighbouring properties. A proposed two-storey extension might fit comfortably within your land, yet significantly reduce the daylight reaching somebody else’s kitchen or living room.Planning officers consider overshadowing, overlooking and whether a development creates an overbearing sense of enclosure. A new upstairs window overlooking a neighbour’s previously private garden can be particularly troublesome.
Even windows that don’t directly face another property can raise privacy concerns, depending on their position and height.
Before commissioning detailed drawings, examine the proposed extension from your neighbours’ perspectives. Consider the position of their windows, the movement of sunlight and the height of existing boundary structures. Remember that your neighbour’s enthusiasm for your new extension may decline considerably when they discover it replaces their afternoon sunshine with a brick wall.
When Bigger Isn’t Necessarily Better
An extension can comply with numerous technical requirements yet still be rejected because its proportions are considered inappropriate.Local planning policies frequently require extensions to respect the scale, appearance and character of the original building. A large addition to a modest cottage, for example, might overwhelm the existing architecture, even when the available garden space is substantial.
Materials, roof shapes, building lines and overall massing can all influence the decision. In conservation areas, design expectations may be particularly demanding.
This doesn’t mean contemporary architecture is automatically unacceptable. A carefully designed modern extension can complement a traditional building without imitating every architectural detail. The important consideration is whether the proposed addition creates an acceptable relationship with the original property and its surroundings.
The Access Problem Nobody Thought About
Sometimes the objection has surprisingly little to do with the extension itself.A proposed development might remove an existing parking space, obstruct vehicle visibility or create difficulties accessing the property. Where parking standards apply, the council may question whether the remaining arrangements are adequate.
Changes to driveways and access points can also raise highway safety concerns, particularly on busy roads or near junctions.
Check these practical details early. Discovering that your beautiful new dining room occupies the only acceptable parking space is considerably less entertaining after you’ve paid an architect to design it.
When the Map Tells a Different Story
An inaccurate site plan can cause problems before anyone even considers the architectural merits of an extension. Planning applications generally require properly scaled drawings showing the property’s boundaries, existing buildings, surrounding roads and the proposed development.Unfortunately, homeowners sometimes rely on outdated plans, approximate measurements or boundary positions that haven’t been independently checked. A fence erected twenty years ago might not correspond precisely with the property’s legal boundary. Equally, an old garage or neighbouring extension might be missing from the drawings.
Incorrect information can result in an application being declared invalid, requests for revised documentation or complications during assessment. Significant discrepancies can even undermine the reliability of the entire proposal.
Obtaining an accurate location plan and checking the existing site layout before commissioning detailed architectural work can prevent expensive revisions. Planning officers appreciate accurate drawings considerably more than artistic interpretations of where the neighbour’s garage ought to be.
The Restrictions You Didn’t Know Existed
Some properties face planning restrictions that aren’t immediately apparent from their appearance or location. Conservation areas, listed building status, protected trees and Article 4 directions can all affect what homeowners are permitted to build. Conditions attached to earlier planning permissions may also restrict future alterations.Furthermore, permitted development rights, which allow certain extensions without a conventional planning application, aren’t available in every circumstance. They can be restricted by previous alterations, property type, location or specific planning conditions.
A homeowner might therefore discover that an extension resembling several others along the same street requires permission that neighbouring developments never needed.
Before paying for elaborate designs, consult the local planning authority’s online planning records and policy documents. Check whether the property falls within a designated area and investigate any relevant planning history. Where uncertainty remains, seek professional advice.
Do Your Homework Before the Architect Does Theirs
One of the most useful preliminary exercises involves examining recently approved and refused applications for comparable extensions nearby.Most English local authorities maintain online planning registers containing application drawings, officer reports and decision notices. These can reveal recurring concerns about building height, overlooking, materials and neighbourhood character.
Pay particular attention to refused applications. The reasons for refusal often explain which local policies were considered breached, providing valuable insight into potential obstacles.
Some councils also offer pre-application advice services, allowing homeowners to obtain an initial assessment before submitting a formal application. Such advice isn’t a guarantee of approval, but it can identify serious problems early.
Remember that planning permission and building regulations approval are separate matters. An extension may satisfy planning requirements yet still need substantial alterations to meet structural, insulation or fire safety standards.
A Plan Worth Extending
A rejected planning application doesn’t necessarily mean an extension is impossible. Reducing its height, repositioning windows, changing materials or adjusting the footprint may address the council’s concerns. However, redesigning an extension after refusal costs time and potentially money. Understanding local restrictions, neighbouring properties and site limitations beforehand offers a much better starting point.The most successful home extensions aren’t necessarily the largest or most ambitious. They’re the ones that balance the homeowner’s requirements with the practical and planning constraints of the property.
After all, the objective is to extend your house, not your correspondence with the planning department.
Article kindly provided by planningmapsuk.co.uk