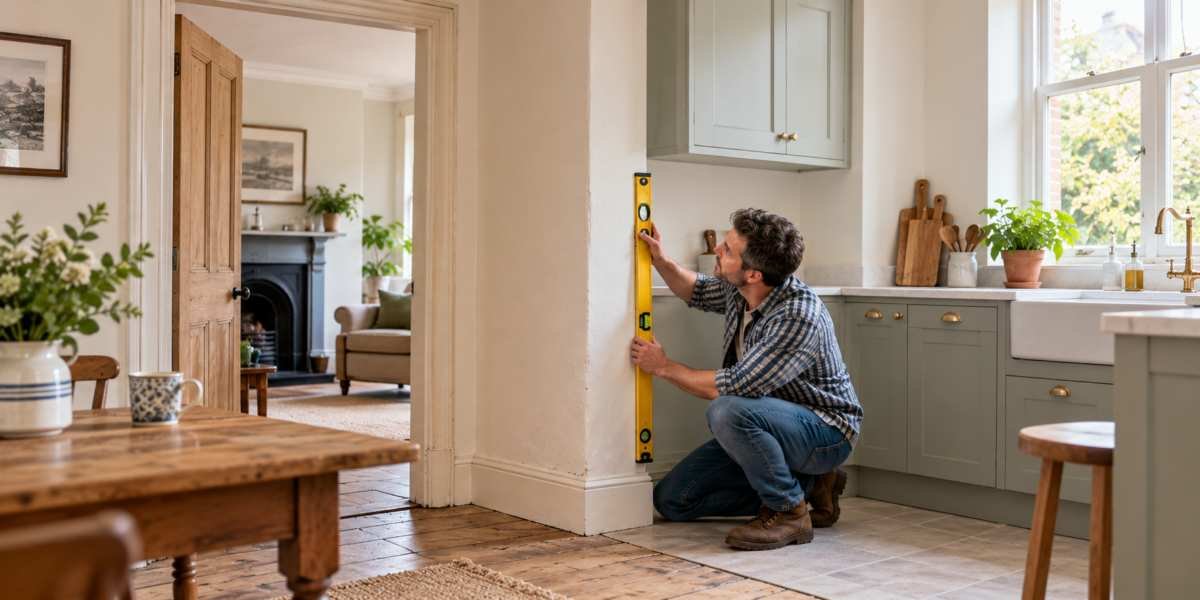
These irregularities often go unnoticed until renovation begins. A homeowner ordering a sleek contemporary kitchen might discover that the supposedly rectangular room has four corners, none of which measures precisely ninety degrees. Suddenly, installing perfectly manufactured cabinets becomes an exercise in negotiation between modern engineering and nineteenth-century optimism.
Why Older Buildings Rarely Follow Straight Lines
Traditional British houses were constructed using materials and techniques that differed considerably from modern building practices. Brickwork was frequently laid with lime mortar, timber was cut and fitted by hand, and plaster was applied over surfaces that were already uneven.Over decades, buildings also experience natural movement. Timber joists can deflect under sustained loads, foundations may settle slightly, and seasonal changes in temperature and moisture can cause materials to expand and contract. Consequently, a wall that was reasonably straight in 1890 might have developed a noticeable curve by 2026.
Not every irregularity indicates a structural problem. Many older properties have remained perfectly serviceable for generations despite their unconventional geometry. However, fresh diagonal cracks, rapidly developing distortions, sticking doors or significant changes in floor levels deserve professional investigation before cosmetic work begins.
Modern Kitchens Meet Victorian Mathematics
Contemporary kitchens are manufactured to remarkably precise dimensions. Cabinets, worktops and integrated appliances are designed around predictable measurements, consistent angles and level surfaces. Unfortunately, an Edwardian terrace may regard these expectations as unreasonable demands.A run of kitchen units installed against a bowed wall can leave substantial gaps behind the worktop. Cabinets positioned against an uneven floor may require individually adjusted legs, while corner units can become particularly troublesome when adjoining walls refuse to meet at right angles.
Experienced kitchen fitters compensate through careful surveying, adjustable components, scribed panels and strategically positioned fillers. Scribing involves cutting a material to follow the contours of an irregular surface, creating a close-fitting finish without requiring the entire wall to be rebuilt.
For homeowners, the important lesson is to measure the actual room rather than assume its dimensions from architectural drawings. Measurements should be taken at several heights and positions, particularly where fitted furniture or expensive worktops are involved.
A few millimetres of discrepancy might be harmless. Several centimetres can transform an apparently straightforward installation into a costly exercise involving additional joinery, replacement components and increasingly creative conversations with the kitchen supplier.
Large Tiles and the Problem of Uneven Surfaces
Large-format tiles have become increasingly popular in contemporary bathrooms and kitchens, offering clean lines and fewer visible grout joints. Unfortunately, their impressive dimensions make them particularly unforgiving when installed over uneven walls or floors.Smaller tiles can accommodate modest surface irregularities through subtle adjustments. Large porcelain panels, however, require carefully prepared substrates to prevent uneven edges, poor adhesion and potentially cracked finishes. Attempting to compensate for substantial variations using excessive tile adhesive is rarely a satisfactory solution.
Professional tilers may recommend applying suitable levelling compounds, installing appropriate backing boards or replastering walls before installation. These preparatory measures increase initial expenditure but can prevent considerably more expensive remedial work.
Homeowners should also consider whether large tiles are appropriate for every older property. Sometimes, smaller traditional tiles provide a more forgiving and visually sympathetic solution. Not every bathroom needs to resemble the reception area of an international airport.
Bespoke Joinery and the Price of Precision
Fitted wardrobes, alcove cupboards and custom shelving present similar challenges. Older houses frequently contain chimney breasts, uneven recesses and walls that taper unexpectedly from floor to ceiling.Bespoke joinery can accommodate these peculiarities, but accurate surveying and skilled installation become essential. Cabinetmakers may construct slightly undersized carcasses and use carefully scribed finishing panels to create the appearance of seamless integration.
The additional labour involved can be substantial, particularly where several surfaces require individual adjustments. Homeowners commissioning fitted furniture should therefore establish whether quotations include allowances for irregular walls, floors and ceilings.
An apparently generous alcove can become surprisingly expensive once somebody discovers that its upper dimensions differ significantly from those measured near the skirting board.
Knowing When to Straighten Things Out
Correcting every irregularity is neither necessary nor always desirable. Minor imperfections can contribute to the character of period properties, particularly where original plasterwork, exposed beams or historic architectural details remain intact.More substantial deviations require careful assessment. Uneven surfaces affecting waterproofing, appliance installation, drainage or safe access may justify corrective work. Structural movement, meanwhile, should be investigated by an appropriately qualified professional before alterations are undertaken.
Traditional lime plaster and other breathable materials may also require specialist treatment. Replacing them indiscriminately with modern impermeable finishes can introduce moisture problems into buildings originally designed to manage dampness differently.
A Matter of Perspective and Plaster
Successful refurbishment often depends on distinguishing genuine defects from harmless eccentricities. A slightly sloping ceiling might deserve preservation, while an uneven kitchen floor preventing cabinets from sitting securely requires attention.Before committing to extensive alterations, homeowners should obtain accurate measurements, discuss tolerances with installers and establish realistic contingency budgets. Where historic features are involved, specialist conservation advice may help protect the property’s architectural integrity.
Perfectly straight walls can certainly make modern interiors easier to install. Achieving them throughout an older British house, however, may involve considerable expense, disruption and the unnecessary destruction of original features.
Sometimes the wisest renovation decision is to accept that a house built before the invention of the laser level has earned the right to be a little crooked.
Article kindly provided by hillandway.co.uk